The kitchen is one of the most frequently used spaces in any home. In modern luxury residences, it is no longer just a place to prepare meals it is a space where families connect, conversations begin and everyday living unfolds.
Among all kitchen layouts, the L-shaped kitchen remains one of the most practical and versatile choices. Its ability to maximize space while maintaining an open and elegant environment makes it ideal for apartments, duplex homes and luxury residences alike.
At Design Doctors Studio, we believe that successful kitchen design begins with understanding the homeowner’s lifestyle rather than simply following trends. Whether designing homes in Gulshan, Banani, Dhanmondi, Bashundhara Residential Area or Uttara, our focus is always on creating kitchens that combine beauty, functionality and long-term value.
What Is an L-Shaped Kitchen Design?
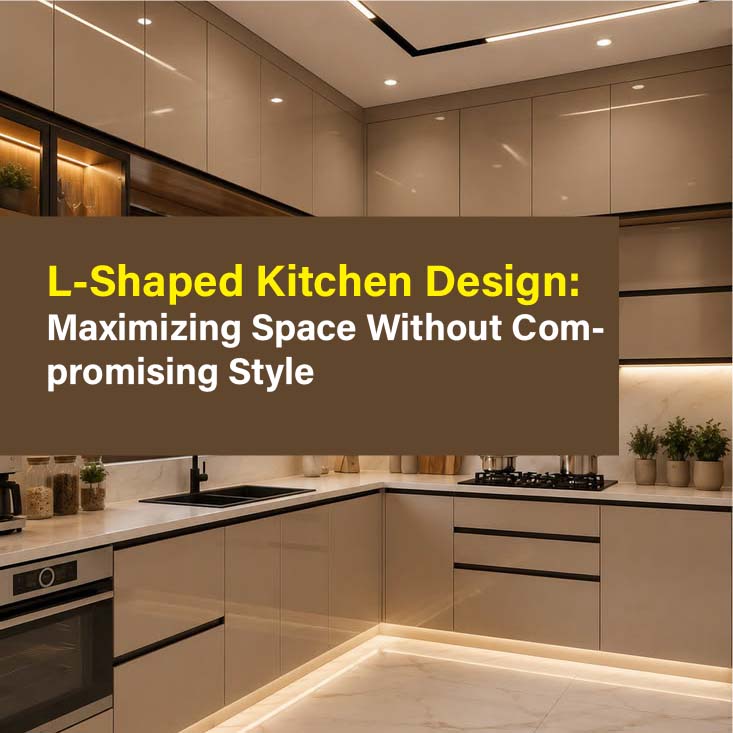
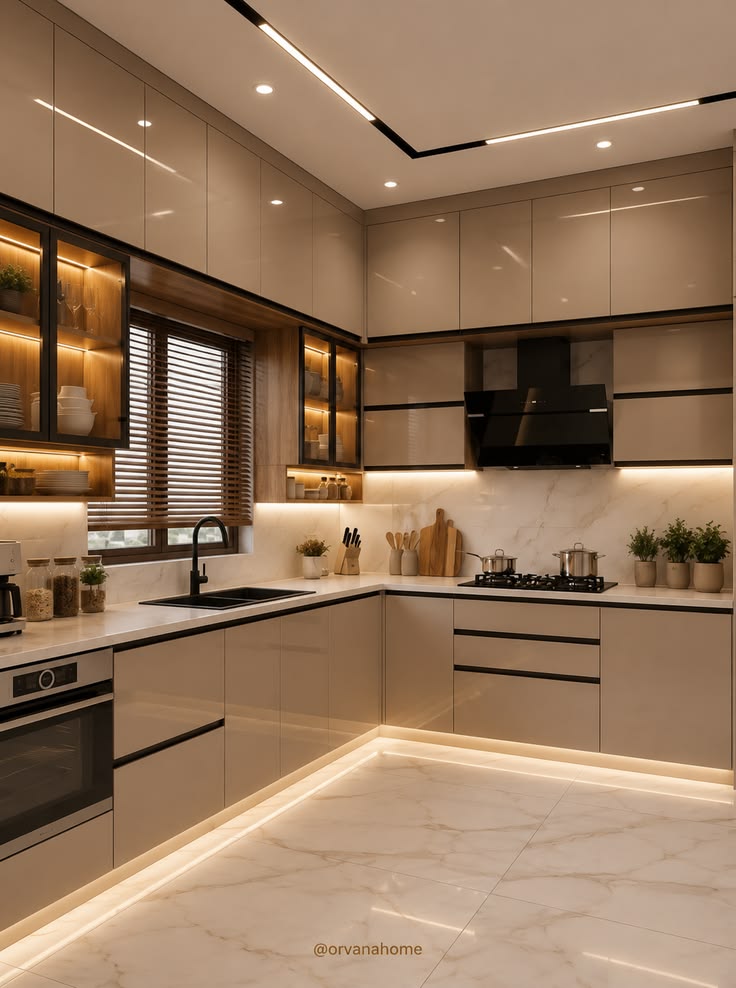
An L-shaped kitchen is designed using two adjoining walls, creating a natural “L” formation.
This layout leaves the remaining area open, allowing easy movement while providing enough room for dining, social interaction or even a kitchen island in larger homes.
Its simple yet highly efficient design has made it one of the most popular kitchen layouts worldwide.
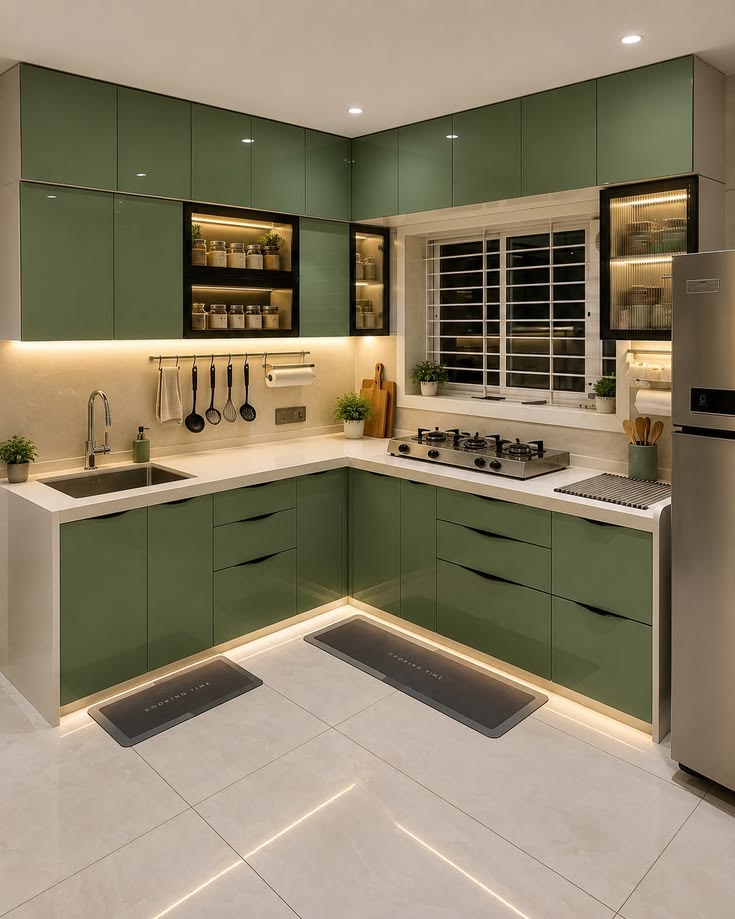
Why Homeowners Love L-Shaped Kitchens Design
One of the greatest advantages of an L-shaped kitchen is flexibility.
It works equally well in compact apartments and spacious luxury homes.
The layout creates an open atmosphere while providing generous work surfaces, practical storage and efficient movement between cooking, cleaning and food preparation areas.
It also integrates beautifully with open-plan living spaces.
Efficient Space Planning
Every successful kitchen begins with intelligent planning.
An L-shaped kitchen design layout naturally creates smooth circulation without unnecessary obstacles.
By positioning cabinets and appliances along two connected walls, homeowners enjoy greater freedom of movement while maintaining an organized workspace.
Professional space planning also ensures comfortable distances between cabinets, worktops and walkways.
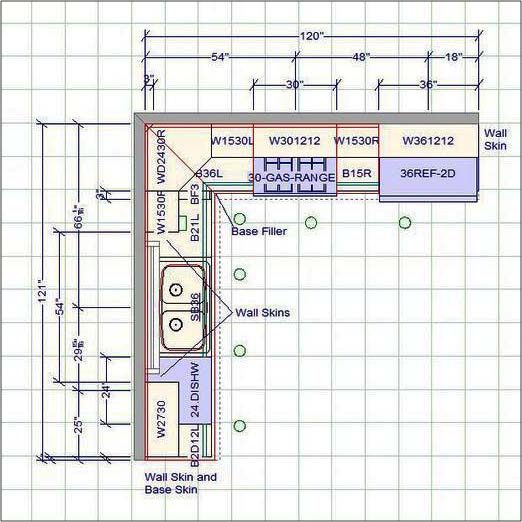
The Perfect Kitchen Work Triangle
The work triangle remains one of the most important principles in kitchen design.
The sink, refrigerator and cooking area should be positioned to minimize unnecessary movement.
An L-shaped kitchen naturally supports this principle, allowing efficient workflow while reducing physical effort during daily cooking activities.
This simple design principle improves both comfort and productivity.
Ideal for Open Living
Modern luxury homes increasingly favour open-plan layouts.
An L-shaped kitchen connects naturally with dining and living spaces without making the kitchen feel isolated.
Family members can communicate easily while preparing meals, and guests remain part of the conversation.
This openness creates a welcoming atmosphere throughout the home.
Excellent Storage Opportunities
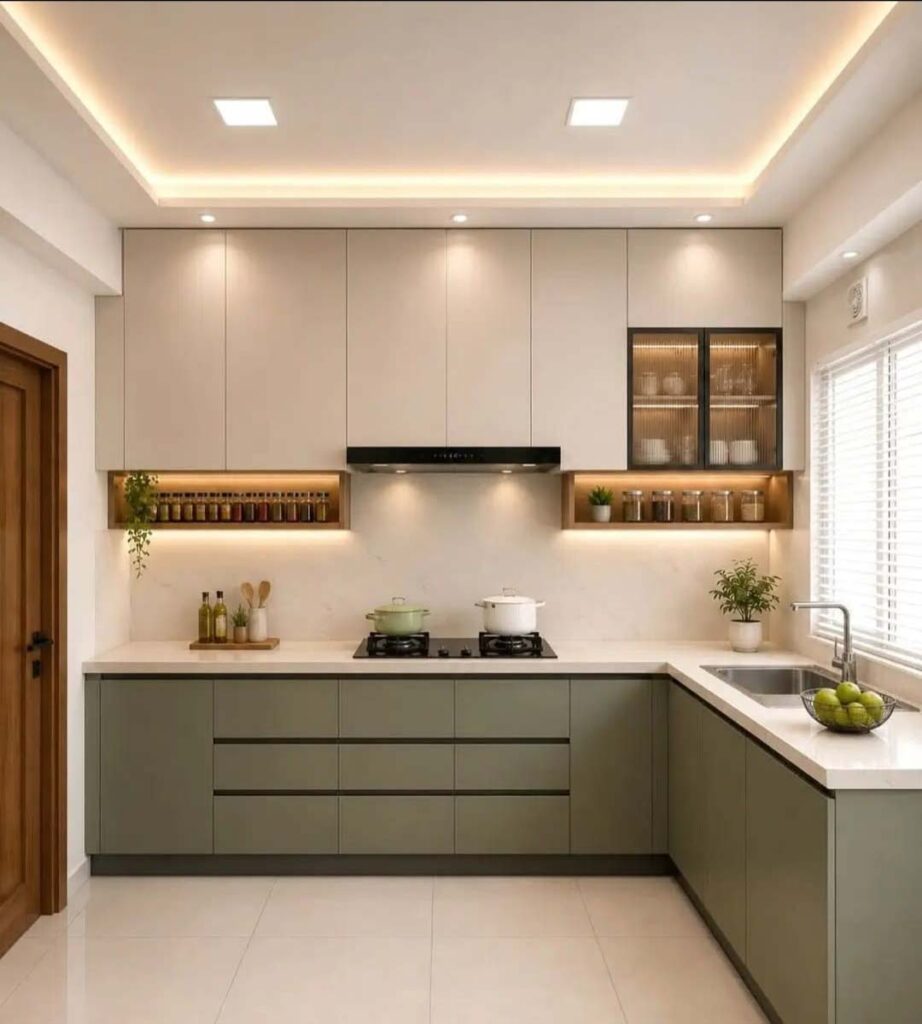
Storage is essential in every luxury kitchen.
An L-shaped layout provides ample opportunities for:
- Tall pantry units
- Corner storage solutions
- Deep drawers
- Pull-out organizers
- Hidden appliance storage
- Custom cabinetry
Thoughtfully designed storage keeps work surfaces uncluttered while improving everyday functionality.
Premium Materials Create Timeless Elegance
Luxury kitchens are defined by quality materials.
Quartz worktops, natural stone, premium laminates, engineered wood, wood veneer and durable hardware all contribute to long-lasting beauty.
Choosing materials that combine durability with timeless aesthetics ensures the kitchen remains elegant for many years.
Lighting Makes Every Kitchen Better
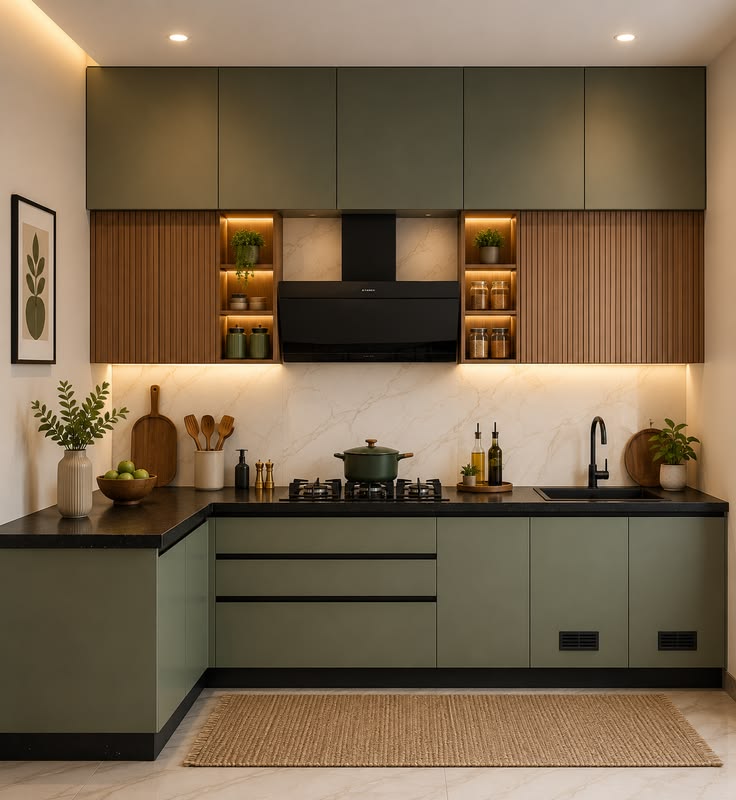
Lighting transforms both functionality and atmosphere.
A professionally designed L-shaped kitchen combines:
- Ambient lighting for general illumination.
- Task lighting beneath wall cabinets.
- Accent lighting to highlight architectural features.
- Natural daylight wherever possible.
Well-planned lighting improves safety while creating a warm and inviting environment.
Can an L-Shaped Kitchen Include an Island?
Absolutely.
In larger homes, an L-shaped kitchen can easily accommodate a central island.
The island provides additional preparation space, seating and storage while enhancing the kitchen’s social function.
This combination offers the efficiency of an L-shaped layout together with the elegance of an island kitchen.
Common Design Mistakes
Many homeowners reduce the effectiveness of an L-shaped kitchen by making avoidable mistakes.
Common examples include:
- Poor corner cabinet planning.
- Insufficient lighting.
- Limited storage.
- Oversized appliances.
- Ignoring circulation space.
- Selecting materials based only on appearance.
Professional planning helps avoid these issues before construction begins.
Why Professional Kitchen Design Matters
Although the L-shaped layout appears straightforward, every measurement influences functionality.
Cabinet dimensions, appliance placement, lighting design, ventilation and storage planning must work together.
Professional interior designers ensure every element contributes to a kitchen that is practical, beautiful and built for everyday living.
Conclusion
The L-shaped kitchen remains one of the smartest choices for modern luxury homes.
Its flexibility, efficient workflow, generous storage and ability to integrate with open-plan living make it suitable for a wide range of residential projects.
When combined with premium materials, thoughtful lighting and intelligent planning, it creates a kitchen that balances elegance with functionality.
At Design Doctors Studio, we specialist in designing bespoke luxury kitchens that reflect each client’s lifestyle while delivering timeless beauty and exceptional performance.
Interior Design • Smart Living • Design Thinking
Established in 1996 | 30 Years of Interior Design Excellence in Bangladesh
Related Articles
-
Island Kitchen Design: Why It Is the Ultimate Choice for Luxury Homes
-
Luxury Kitchen Design: Choosing the Perfect Kitchen Layout for Modern Luxury Homes
- How to Choose the Best Interior Designer in Bangladesh
- What Determines the Cost of Luxury Interior Design in Bangladesh?
- Why Luxury Homes Should Be Designed Before Construction Begins
- How Space Planning Creates Better Luxury Homes
- Why Lighting Design Defines Luxury Living
- Custom Furniture vs Ready-Made Furniture: Which Is Better for Luxury Homes?
- The Psychology of Luxury Interior Design: Why Some Homes Feel Truly Exceptional
- How Material Selection Defines Luxury Interior Design
- Designing Timeless Luxury Homes: Why Trends Come and Go, but Great Design Lasts
- The Biggest Mistakes High-End Homeowners Make Before Hiring an Interior Designer
-
Why Every Luxury Home Needs a Master Design Plan Before Construction Begins
-
Luxury Bathroom Design: How to Create a Spa-Like Experience at Home